Danielle Hagar

BEDS4
BATHS3 full 1 partial
SQUARE FEET3,165
MLS#3243328
STATUSActive
PROPERTY TYPEResidential - Single Family
SUBDIVISIONMountain Shadows Ests
Property Description
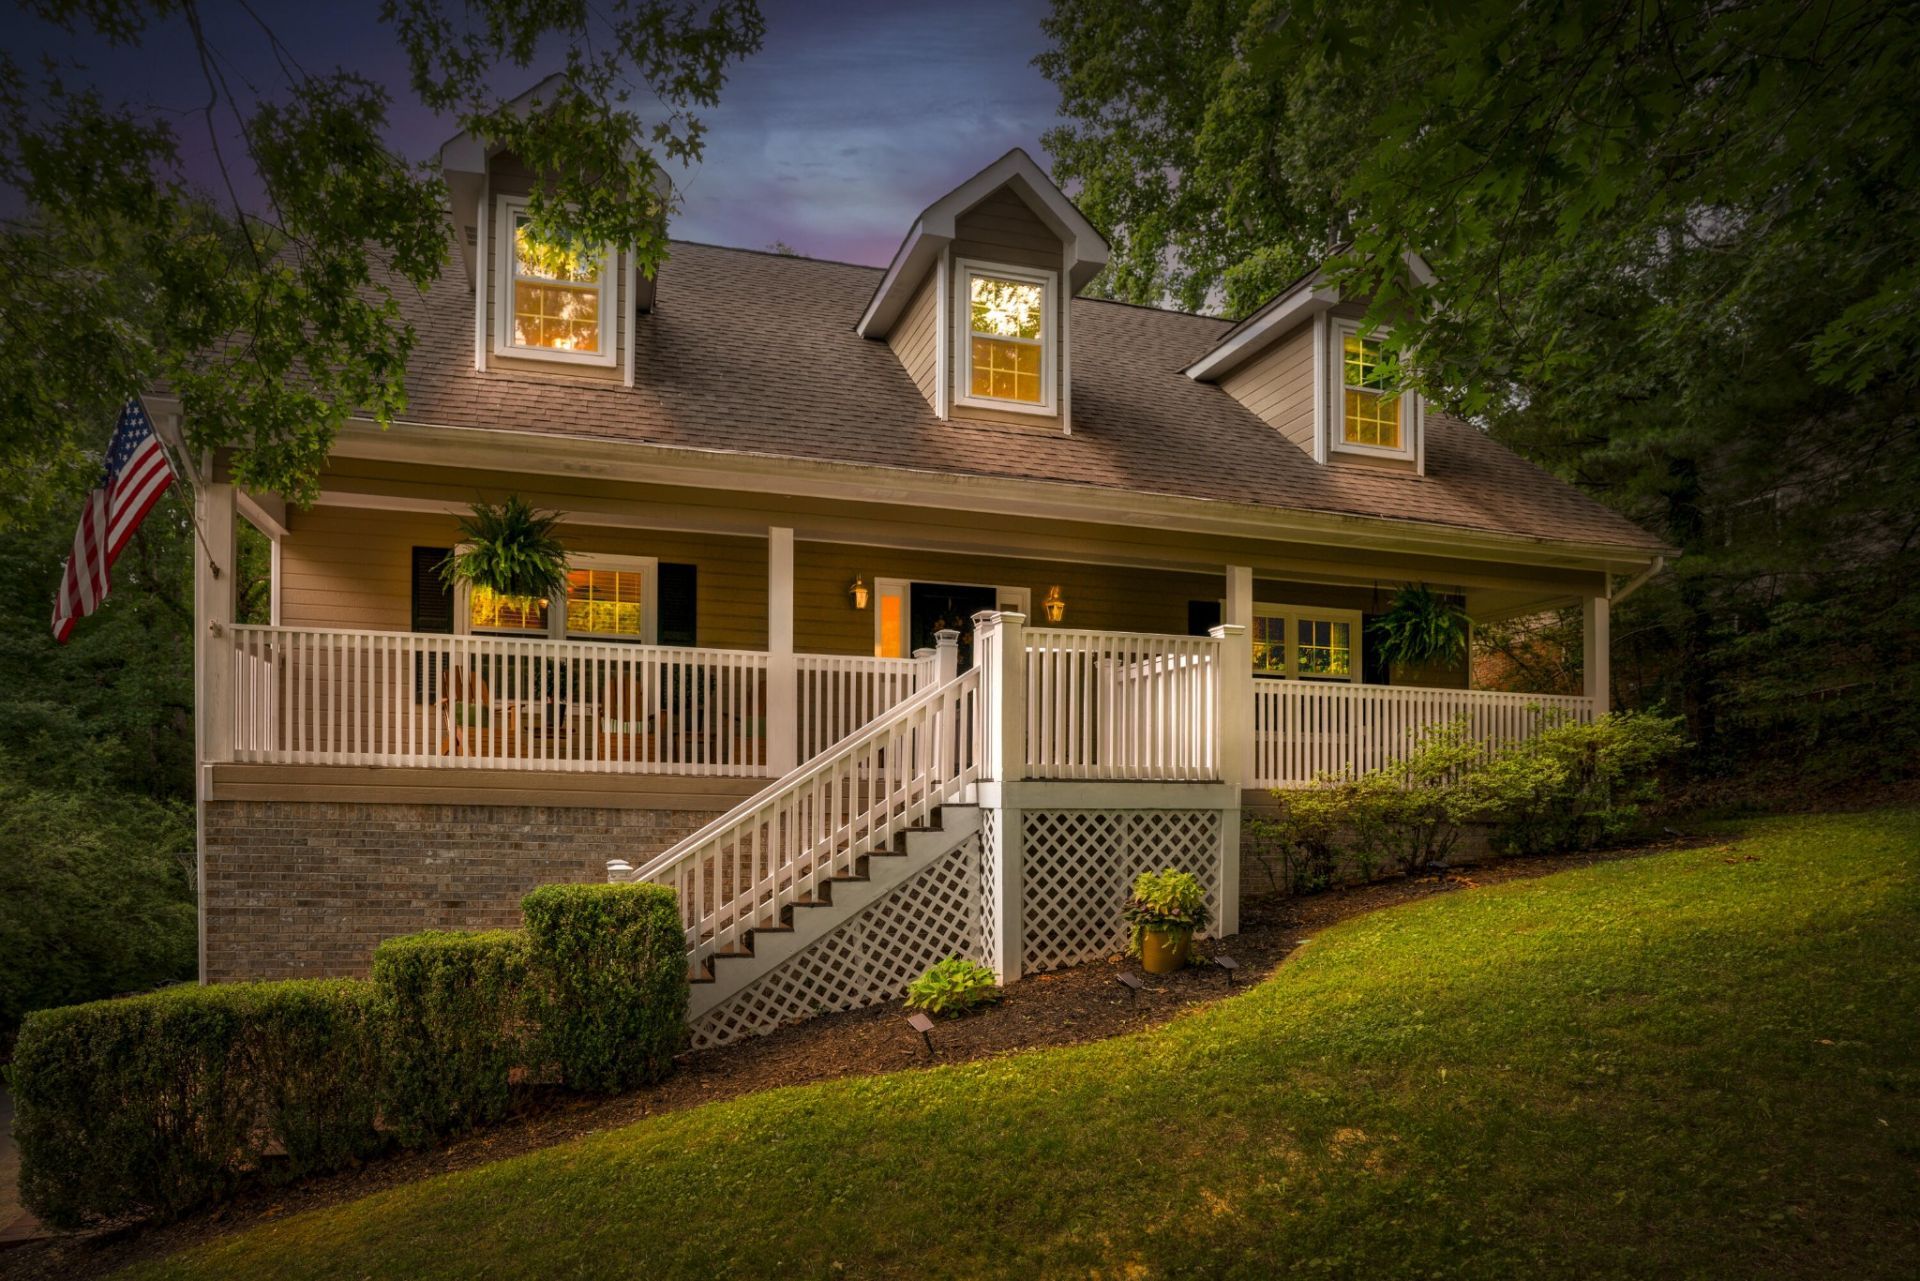
Discover the exceptional amenities of the prestigious Mountain Shadows neighborhood! This vibrant community features a private clubhouse, complete with a newly renovated pool, tennis and basketball courts, a kiddie pool, and a playground, making it perfect for families and active lifestyles. Residents can enjoy easy access to shopping, dining, and outdoor trails, all while being just minutes away from downtown Chattanooga and Ooltewah, as well as top-rated schools. Now, welcome to this stunning residence within the community! This charming home boasts 4 bedrooms and 3.5 bathrooms, along with a versatile 598 sq. ft. mother-in-law suite, completed in 2018--ideal for multi-generational living, family, and guests. The spacious eat-in kitchen opens to a cozy living room featuring a gas fireplace, and a private screened-in porch leads to an expansive deck, perfect for barbecues and relaxation amidst a serene wooded backdrop. The inviting front porch enhances the home's curb appeal, while the beautifully landscaped yard includes a firepit, creating a peaceful retreat. Equipped with energy-efficient TRANE HVAC units, you'll enjoy lower utility bills and year-round comfort. With limited availability in this desirable area, don't miss your chance to make this home yours--schedule your private showing today!
Property Features
Property Type: Residential - Single Family
Basement: Partial, Full, Finished
Basement: Yes
Cooling: Central Air, Electric
Fireplaces: 1
Garage: 2 car attached
Heating: Central, Natural Gas
Home Style: A-Frame
Lot Size: 1.00 Acres
Roof Type: Other
Stories: 2.0
Taxes: $1,890
Year Built: 1988
Amenities
Ceiling Fan(s)
In-Law Floorplan
Walk-In Closet(s)
High Speed Internet
Feature Descriptions
Appliances: Oven, Stainless Steel Appliance(s), Microwave, Ice Maker, Electric Range, Dishwasher
Association Amenities: Clubhouse, Playground, Pool, Tennis Court(s)
Days on Site: 33
Exterior: Stone, Wood Siding, Brick, Other
Fireplace: Gas, Family Room
Flooring: Carpet, Wood, Tile
HOA Fee: 816/ Annually
Laundry: Electric Dryer Hookup, Washer Hookup
Lot: Level, Sloped, Wooded, Private, Other
Lot Dimensions: 235.90X203.3
Other Equipment: Dehumidifier
Parcel#: 159M F 003
Parking: Garage Door Opener, Attached, Asphalt, Driveway
Parking Notes: Garage Door Opener, Attached, Asphalt, Driveway
Patio/Porch: Deck, Patio, Porch, Screened
Security: Smoke Detector(s)
Sewer: Septic Tank
Topography: Level, Sloped, Wooded, Private, Other
Utilities: Electricity Available, Natural Gas Available, Water Available
Water: Public
Local Schools
High School: East Hamilton High School
Middle School: East Hamilton Middle School
Listed By / Shown By
Listed By
Agency Name: Real Estate Partners Chattanooga, LLC
Agency Phone: 4233628333
Shown By
Agent Name: Danielle Hagar
Agent Phone: (615) 429-7333
Agency Title: Crye-Leike Real Estate Services

Source: Nashville MLS
Estimate Your Payment
Estimated Payment
$ 1,514.29 per month $1,199.58 Principal & Interest $157.50 Property Tax $157.21 Homeowner's InsuranceChange Payment Information

Member Participants (and their affiliated licensees, if applicable) shall indicate on their websites that IDX information is provided exclusively for consumers’ personal non-commercial use, that it may not be used for any purpose other than to identify prospective properties consumers may be interested in purchasing, that the data is deemed reliable but is not guaranteed by MLS GRID, and that the use of the MLS GRID Data may be subject to an end user license agreement prescribed by the Member Participant’s applicable MLS if any and as amended from time to time. MLS GRID may, at its discretion, require use of other disclaimers as necessary to protect Member Participant, and/or their MLS from liability.
Based on information submitted to the MLS GRID. All data is obtained from various sources and may not have been verified by broker or MLS GRID. Supplied Open House Information is subject to change without notice. All information should be independently reviewed and verified for accuracy. Properties may or may not be listed by the office/agent presenting the information.
Privacy Policy / DMCA Notice / ADA Accessibility


This site is hosted, designed and copyright
© 1994 - 2026 by
Delta Media Group, Inc. -- Patent Pending --
9215 Smokewood Trail | MLS# 3243328
This single family home located at 9215 Smokewood Trail, Chattanooga, TN 37421 is currently listed for sale with an asking price of $539,000. This property was built in 1988 and has 4 bedrooms and 3 full and 1 partial baths with 3165 sq. ft. Smokewood Trail is located in the Mountain Shadows Ests subdivision. Search Mountain Shadows Ests real estate on daniellehagar.crye-leike.com today.